The Log Cabin was America’s first minimalist interior
There is an interior that predates every design movement that has ever claimed simplicity as its own. Long before Scandinavian functionalism taught us to speak the language of reduction, before the Bauhaus stripped ornament from the wall, and decades before the word "minimalism" entered any design dictionary, a particular kind of American room had already arrived at the same conclusion. The log cabin interior is not a rustic antecedent to modern living. It is, in a more exact reading of history, modern living's original source code.
The House That Simplicity Built
The first log cabins in North America appeared in 1638, constructed by Scandinavian settlers at the colony of New Sweden, across what is now Pennsylvania, New Jersey, and Delaware. They brought with them a building technique developed in Scandinavia during the Bronze Age: stacked, interlocking logs, chinked against the weather, forming walls that were structural, thermal, and decorative in a single gesture.
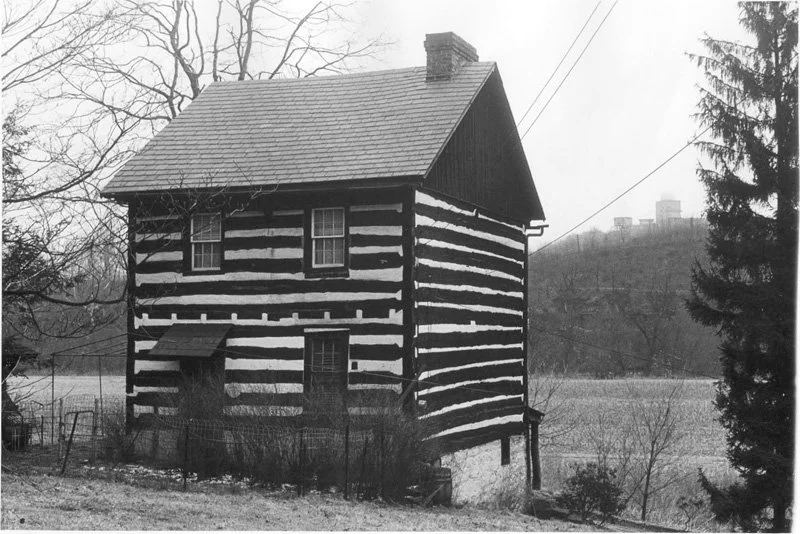
One of the oldest log cabin in North America.
As Scots-Irish and German settlers carried the form westward across the Appalachians and onto the frontier, the cabin evolved, but its governing logic never changed. Every element present in the room was present because it had to be (functionality over superflu). The stone fireplace, always the largest object in the space, was both hearth and heat source, cooking surface and social center. The wide-plank pine floor was laid without stain, because pine does not need stain. The walls, left as raw log or finished with vertical board-and-batten, asked no question about color because the wood itself was the answer.
Interior designers today spend considerable effort and expense arriving at a palette that the American pioneer simply inherited. The result, viewed without nostalgia, is a room of extraordinary compositional intelligence.
The Frontier Invented Functionalism
American cabin design rests on three principles that, stated plainly, read like a contemporary design brief. First: every material must be local and honest, meaning nothing is disguised as something else. Second: every object must earn its place by serving a function. Third: beauty is a byproduct of the above, not a goal in itself.
The consequences of these principles are visible in the surviving cabins of the Appalachians, the Smokies, and the Ozarks.
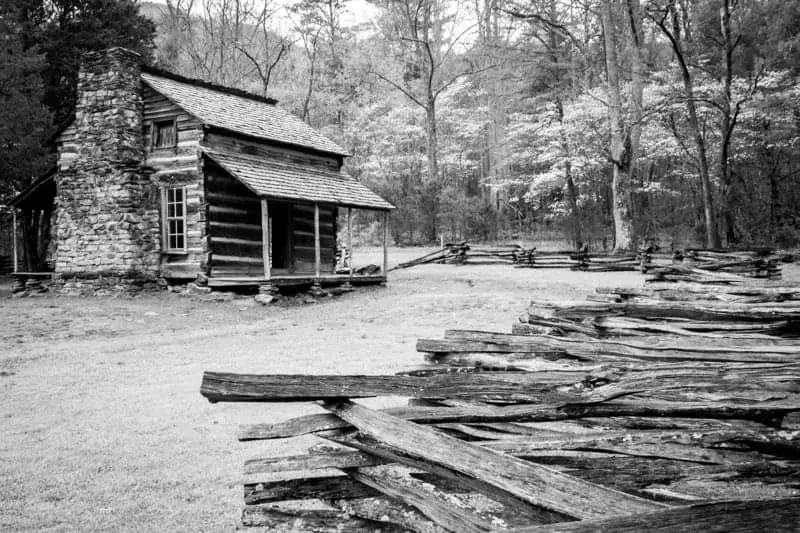
The Appalachian cabin, built from the late 1700s onward by Scots-Irish and German settlers moving south through Pennsylvania and into the Blue Ridge, is the archetype: single-pen, one room, one hearth, walls of chestnut and tulip poplar notched at the corners with a precision that needed no nails.

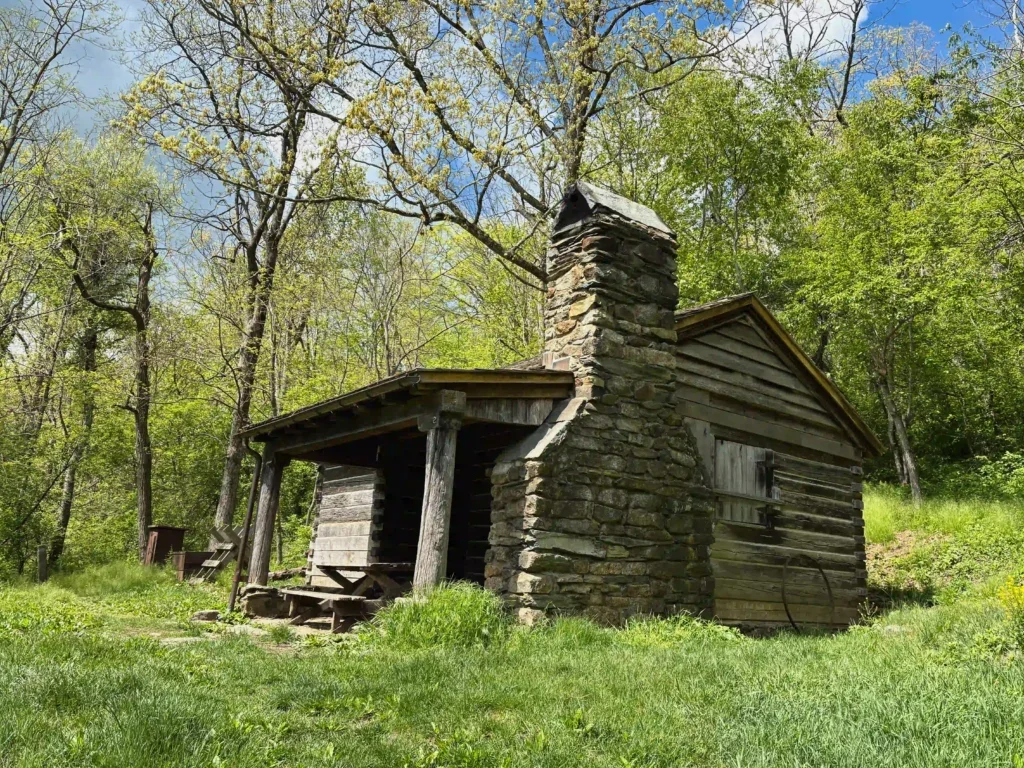
The Smoky Mountains cabin, straddling the Tennessee and North Carolina border, is the best-preserved of the three, because when Great Smoky Mountains National Park was established in 1934, the structures at Cades Cove and elsewhere were kept intact rather than cleared. Walking into one today means walking into an interior from the 1820s untouched, which is an experience no museum reconstruction can replicate. The old-growth chestnut that built these cabins no longer exists anywhere in North America, destroyed by blight in the early twentieth century, which makes every surviving Smokies interior a document of a material the world has since lost.
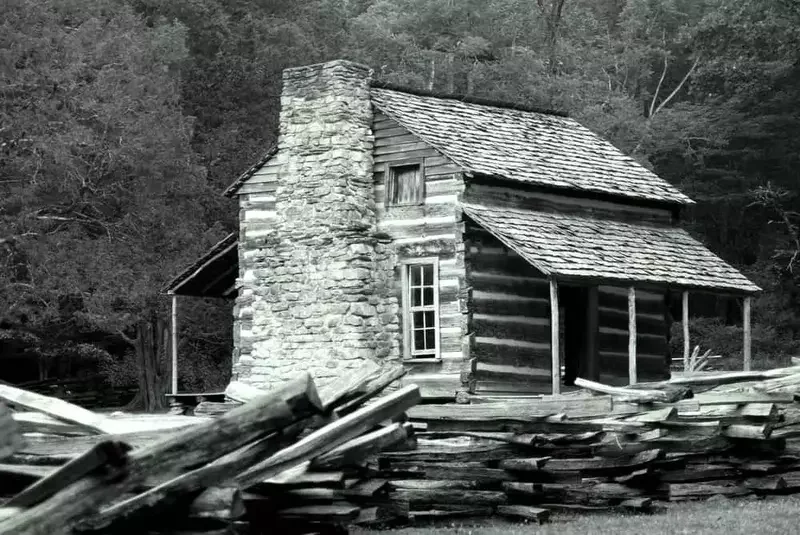
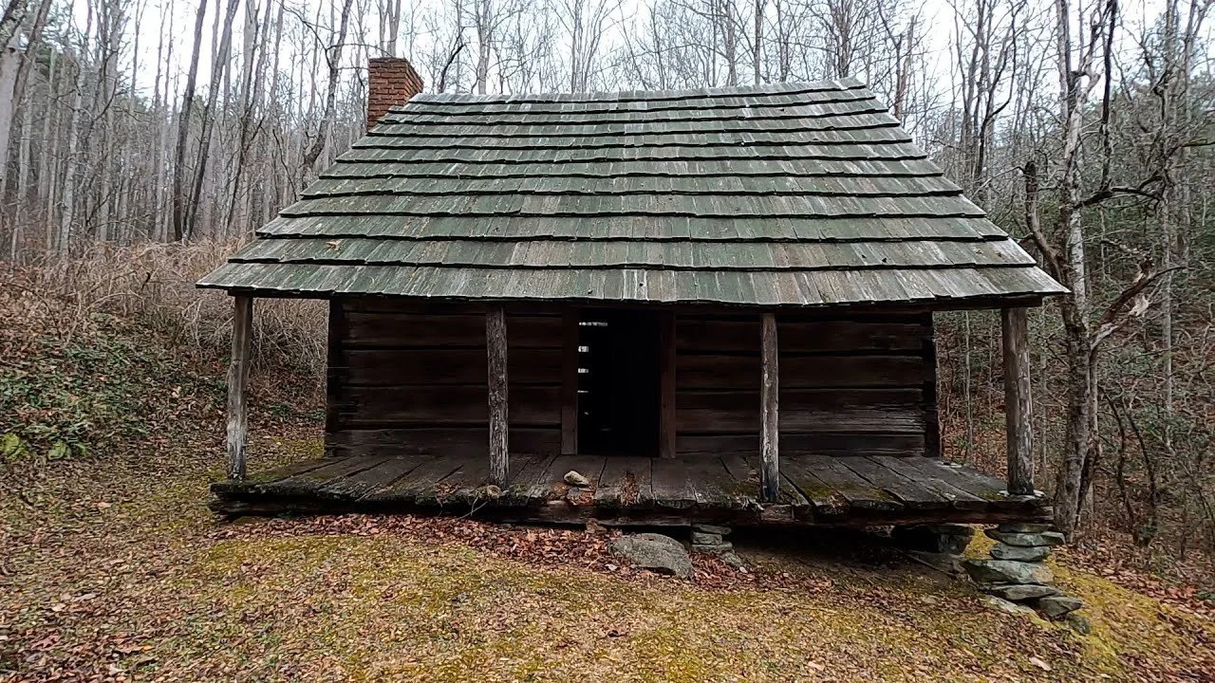
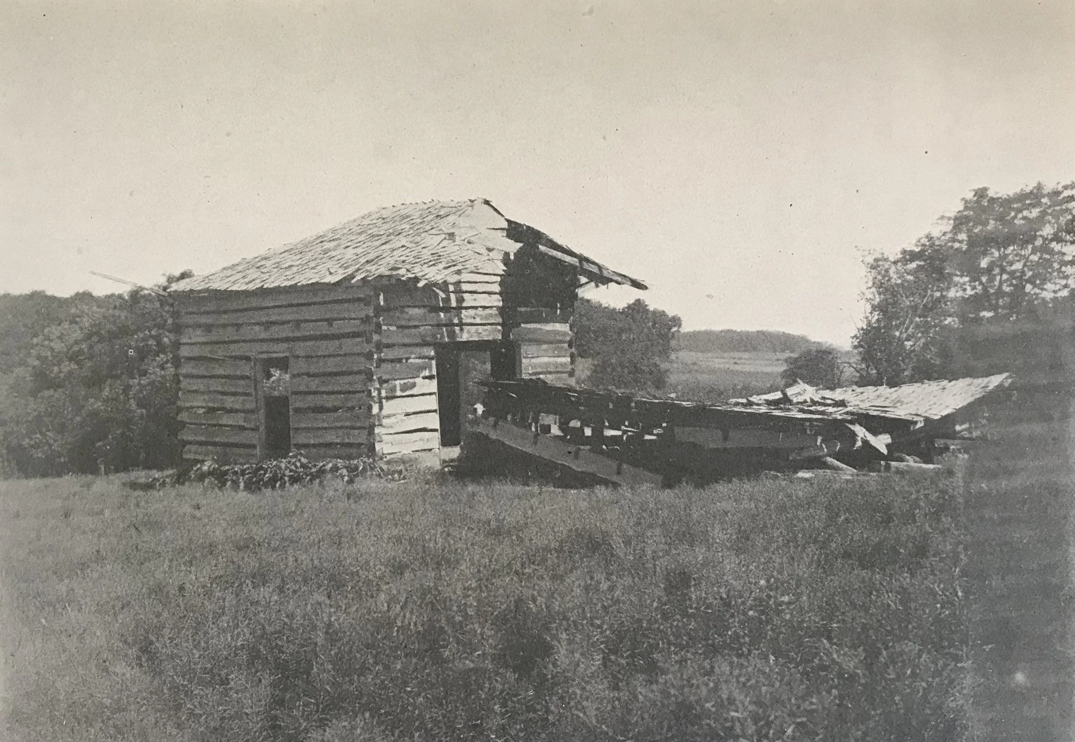
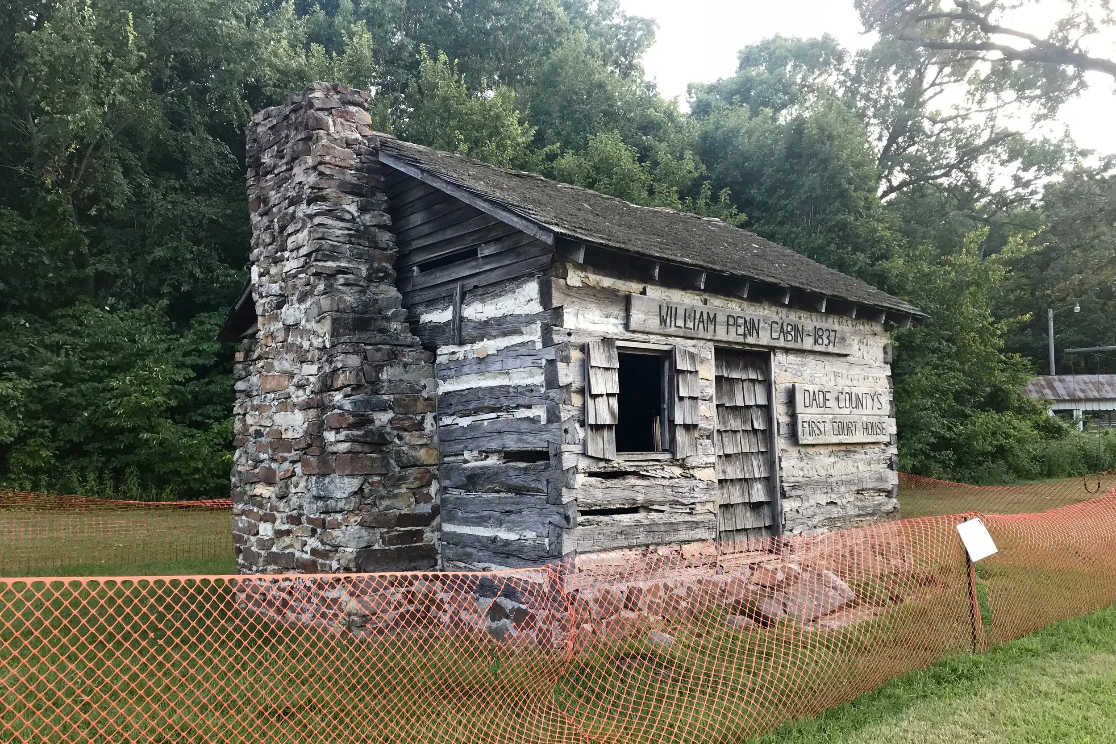
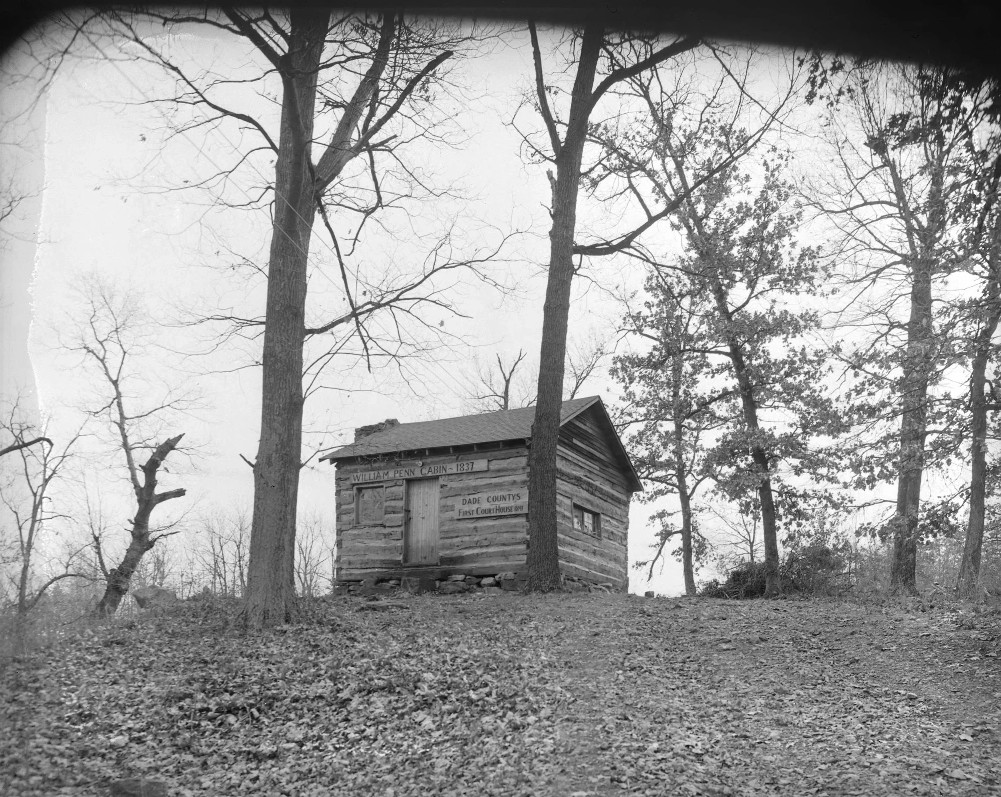
The Ozarks cabin, spread across the highland plateaus of Missouri and Arkansas, is the least documented and visually the most distinctive: red cedar, hickory, and oak give its interiors a warmer, more amber grain than the cooler tones of Appalachian poplar, the terrain runs to hollows and rolling ridges rather than steep mountain slopes, and the occasional French presence in the Missouri settlements left traces in door proportions and window placement that read as quiet anomalies in an otherwise entirely vernacular tradition. Three regions, one logic, three entirely different rooms
The furniture obeyed the same logic. A cabin chair was turned and jointed by hand, often by the same person who built the walls. A trestle table was built to disassemble, because a frontier family needed the space for sleeping when the table was not in use. A blanket chest held exactly what its name implied. Nothing was ornamental. Everything was, by the standards of contemporary object design, extremely well considered.
Before Minimalism Had a Name
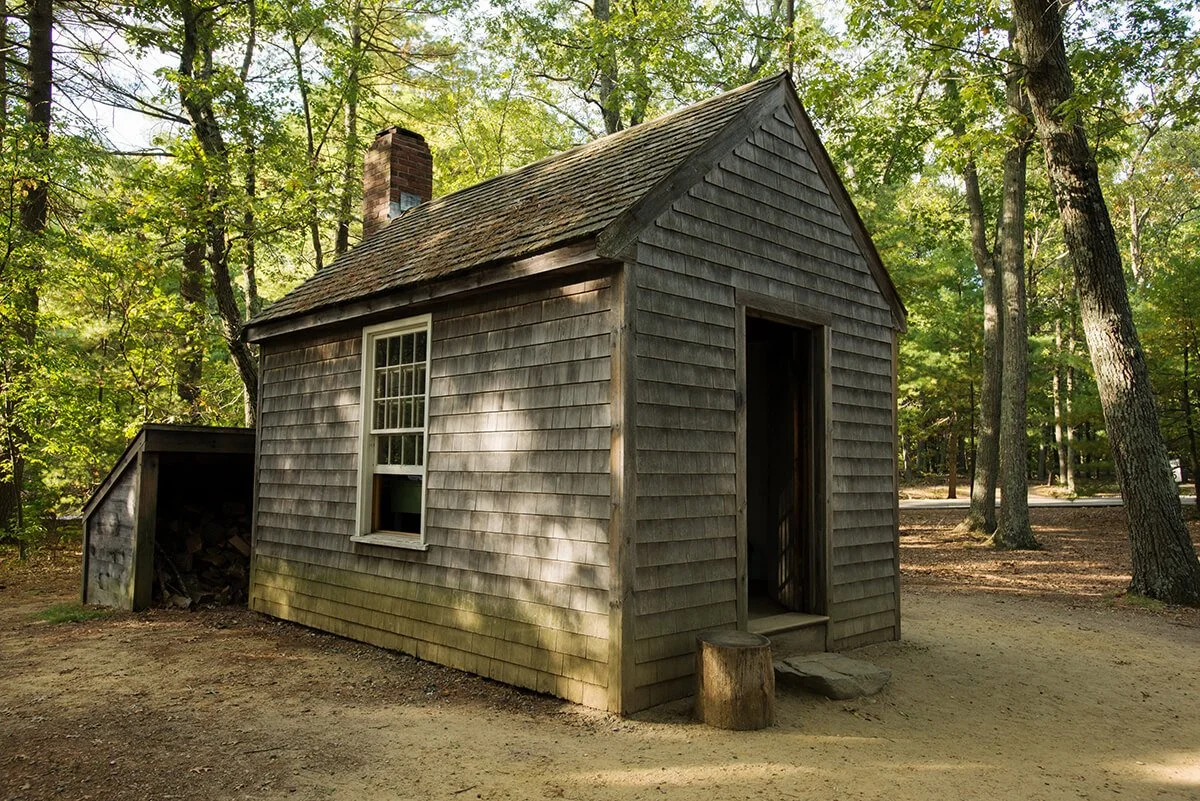
In the summer of 1845, Henry David Thoreau built a small house at Walden Pond outside Concord, Massachusetts, 10 feet wide and 15 feet long, from a combination of reclaimed materials and timber he felled from the site. He lived in it for two years, two months, and two days. When he published the account in 1854, he gave the American cabin something it had been practicing without knowing it: a written philosophy.
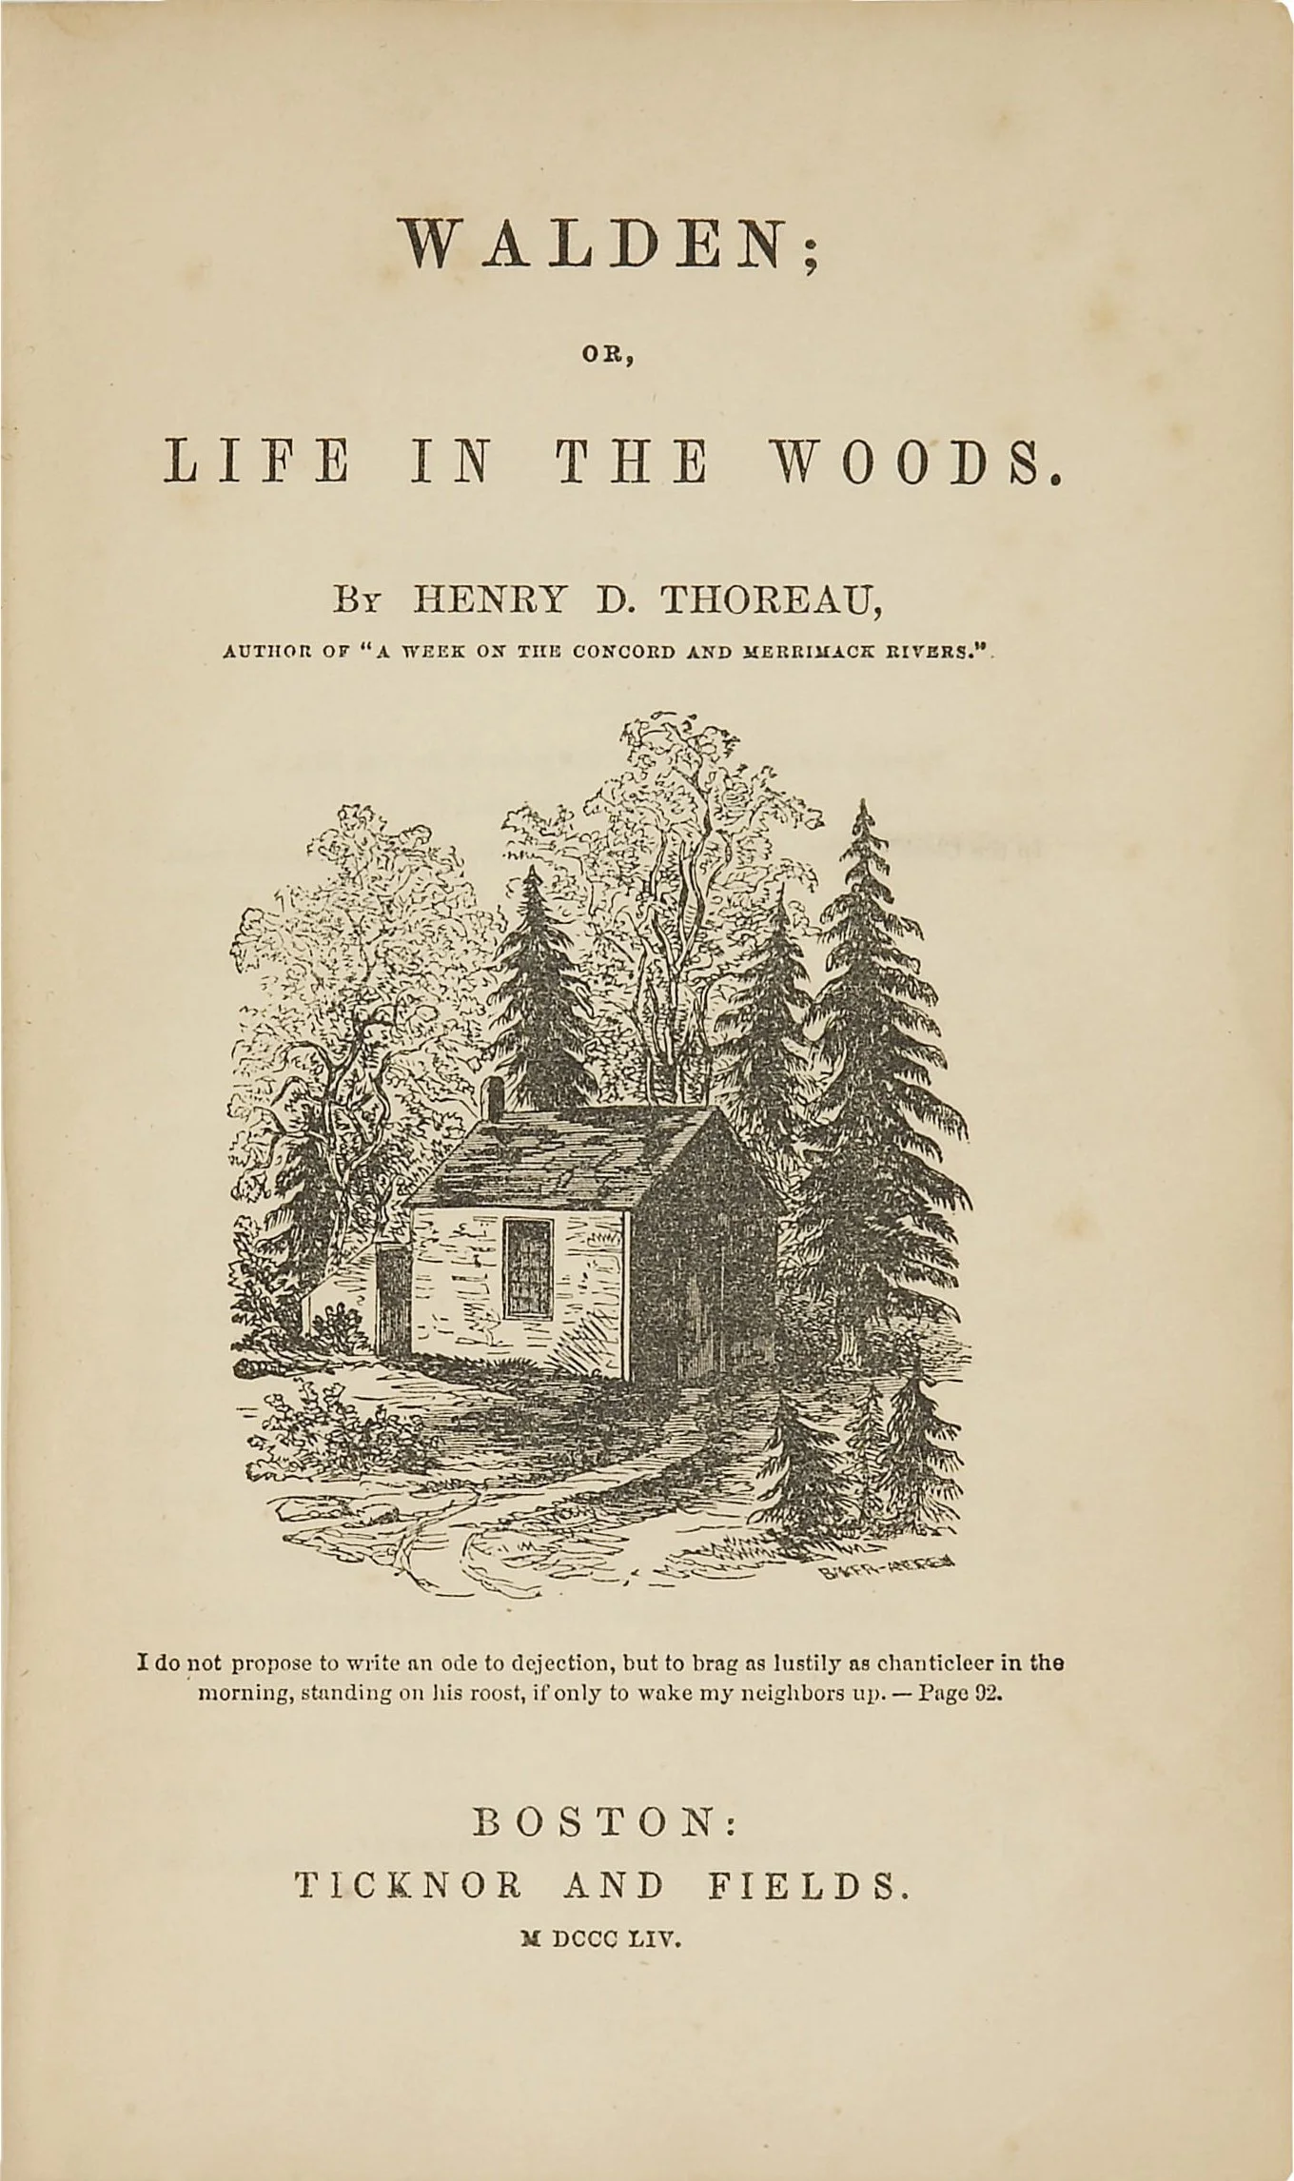
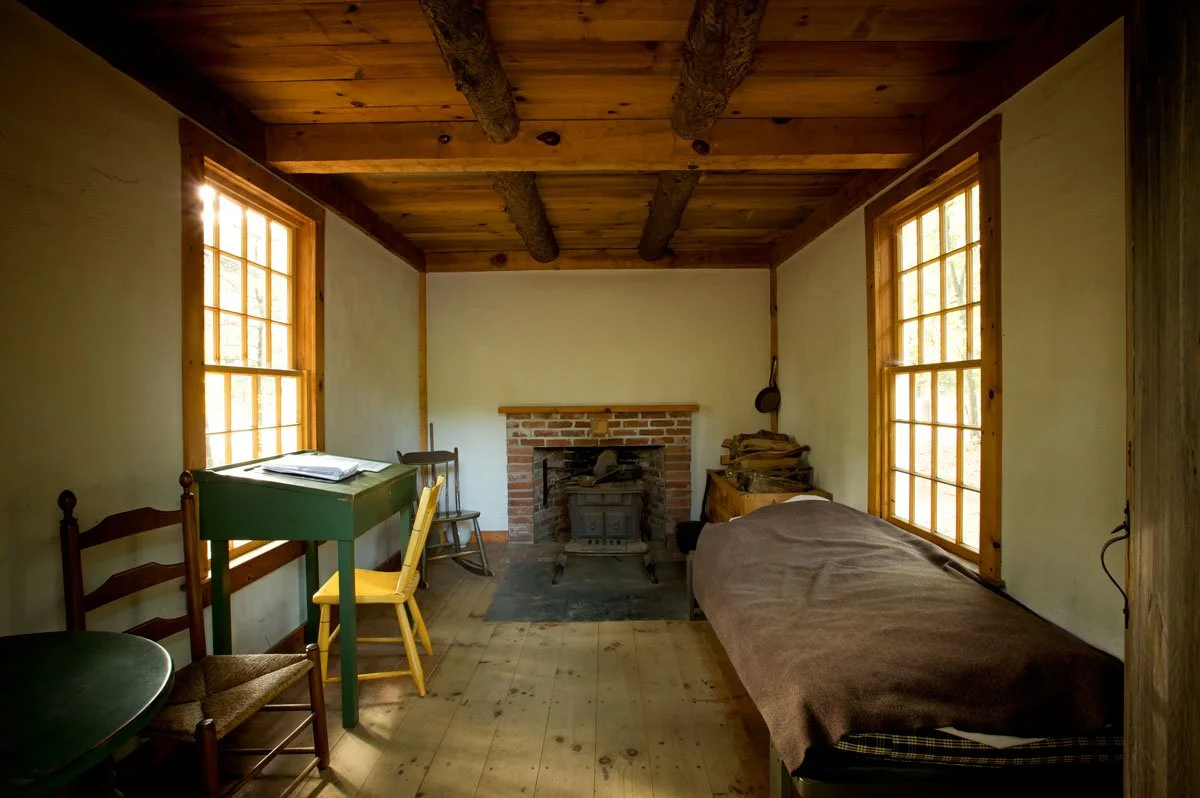
"Simplicity, simplicity, simplicity," Thoreau wrote in Walden. His aesthetic argument, developed across 350 pages, was that architectural beauty emerges from the character of its inhabitant, not from the accumulation of ornament. His cabin cost $28.12 to build— the equivalent of $1,232 in 2026. It had one table, one desk, three chairs ("one for solitude, two for friendship, three for society"), a looking glass three inches in diameter, and a hearth. The inventory reads, in retrospect, like a prescription for the modern pared-back interior.
Thoreau was not inventing a way of living. He was transcribing one that had already existed on the frontier for two centuries. The transcendentalist movement, of which Walden is the defining text, drew its moral vocabulary directly from the self-sufficient settler: the person who built what was needed, used what was at hand, and measured wealth not in objects accumulated but in clarity of purpose. The Shakers, working across New England and the mid-Atlantic from 1774 onward, were articulating the same principle in a religious idiom: form follows function, God is in the joinery, excess is a kind of dishonesty. Between the log cabin, the Shaker workshop, and Walden Pond, the philosophical foundation of minimalist design was fully in place before the Civil War.
The Cabin Became the American Soul
The log cabin became something more than a dwelling in 1840, when William Henry Harrison's presidential campaign deployed the image of a frontier cabin to signal his candidate's humble origins and democratic virtue. The tactic proved so effective that Abraham Lincoln would reach for the same iconography twenty years later: a hand-hewn Kentucky birthplace, rail-splitting in the yard, the cabin as a certificate of authentic American character. The image worked because it already meant something. The country understood, at a gut level, that the cabin represented a set of values: self-reliance, sufficiency, honesty, and the refusal of pretension.
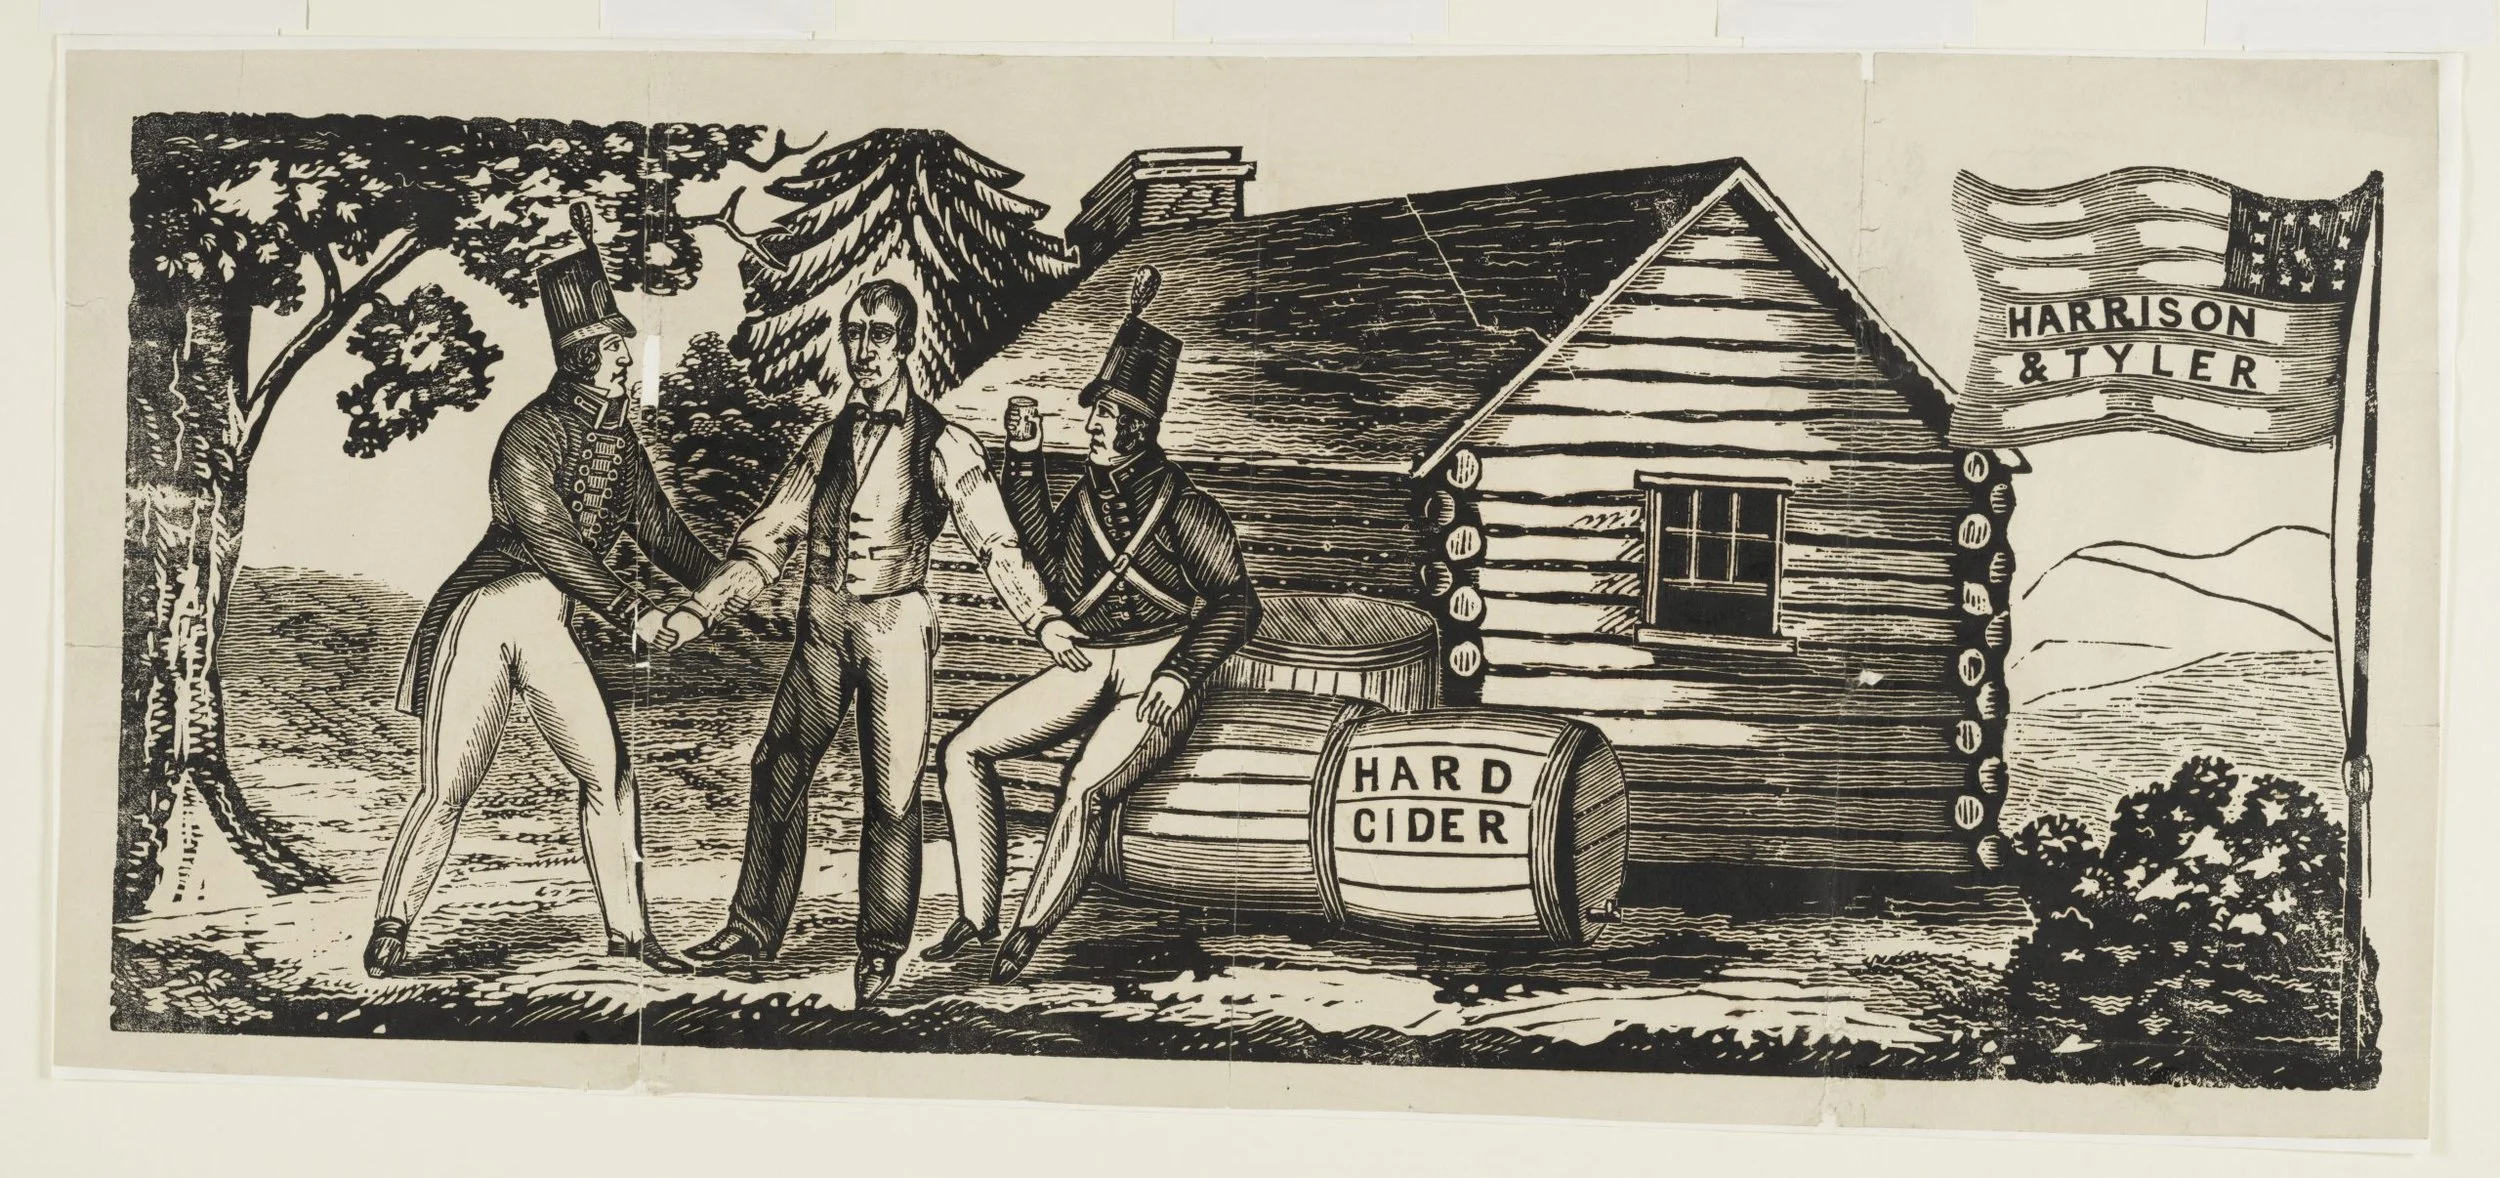
William Henry’s Harrison presidential campaign
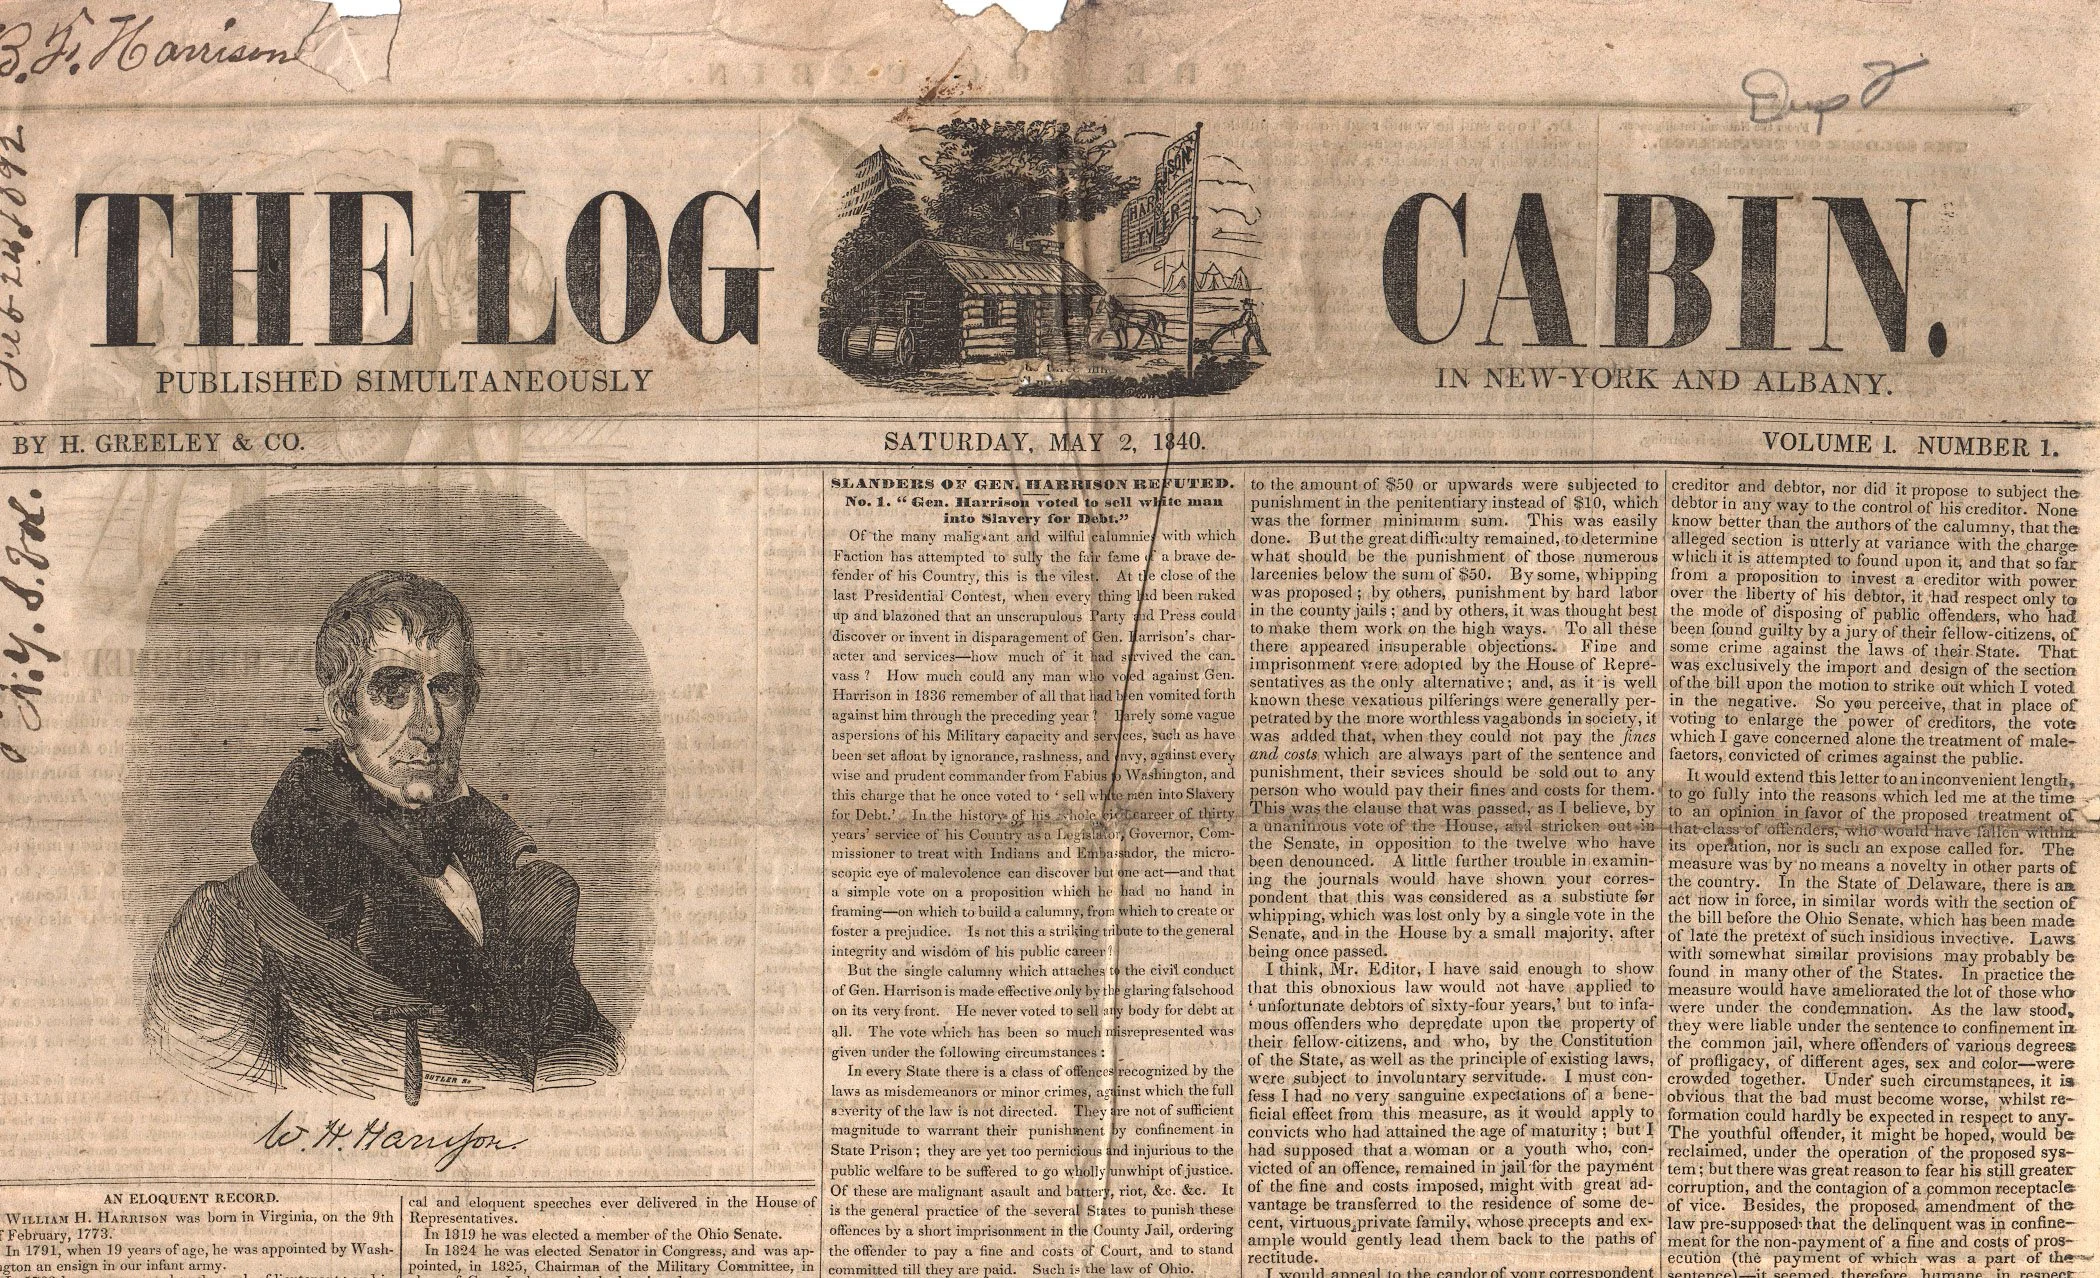
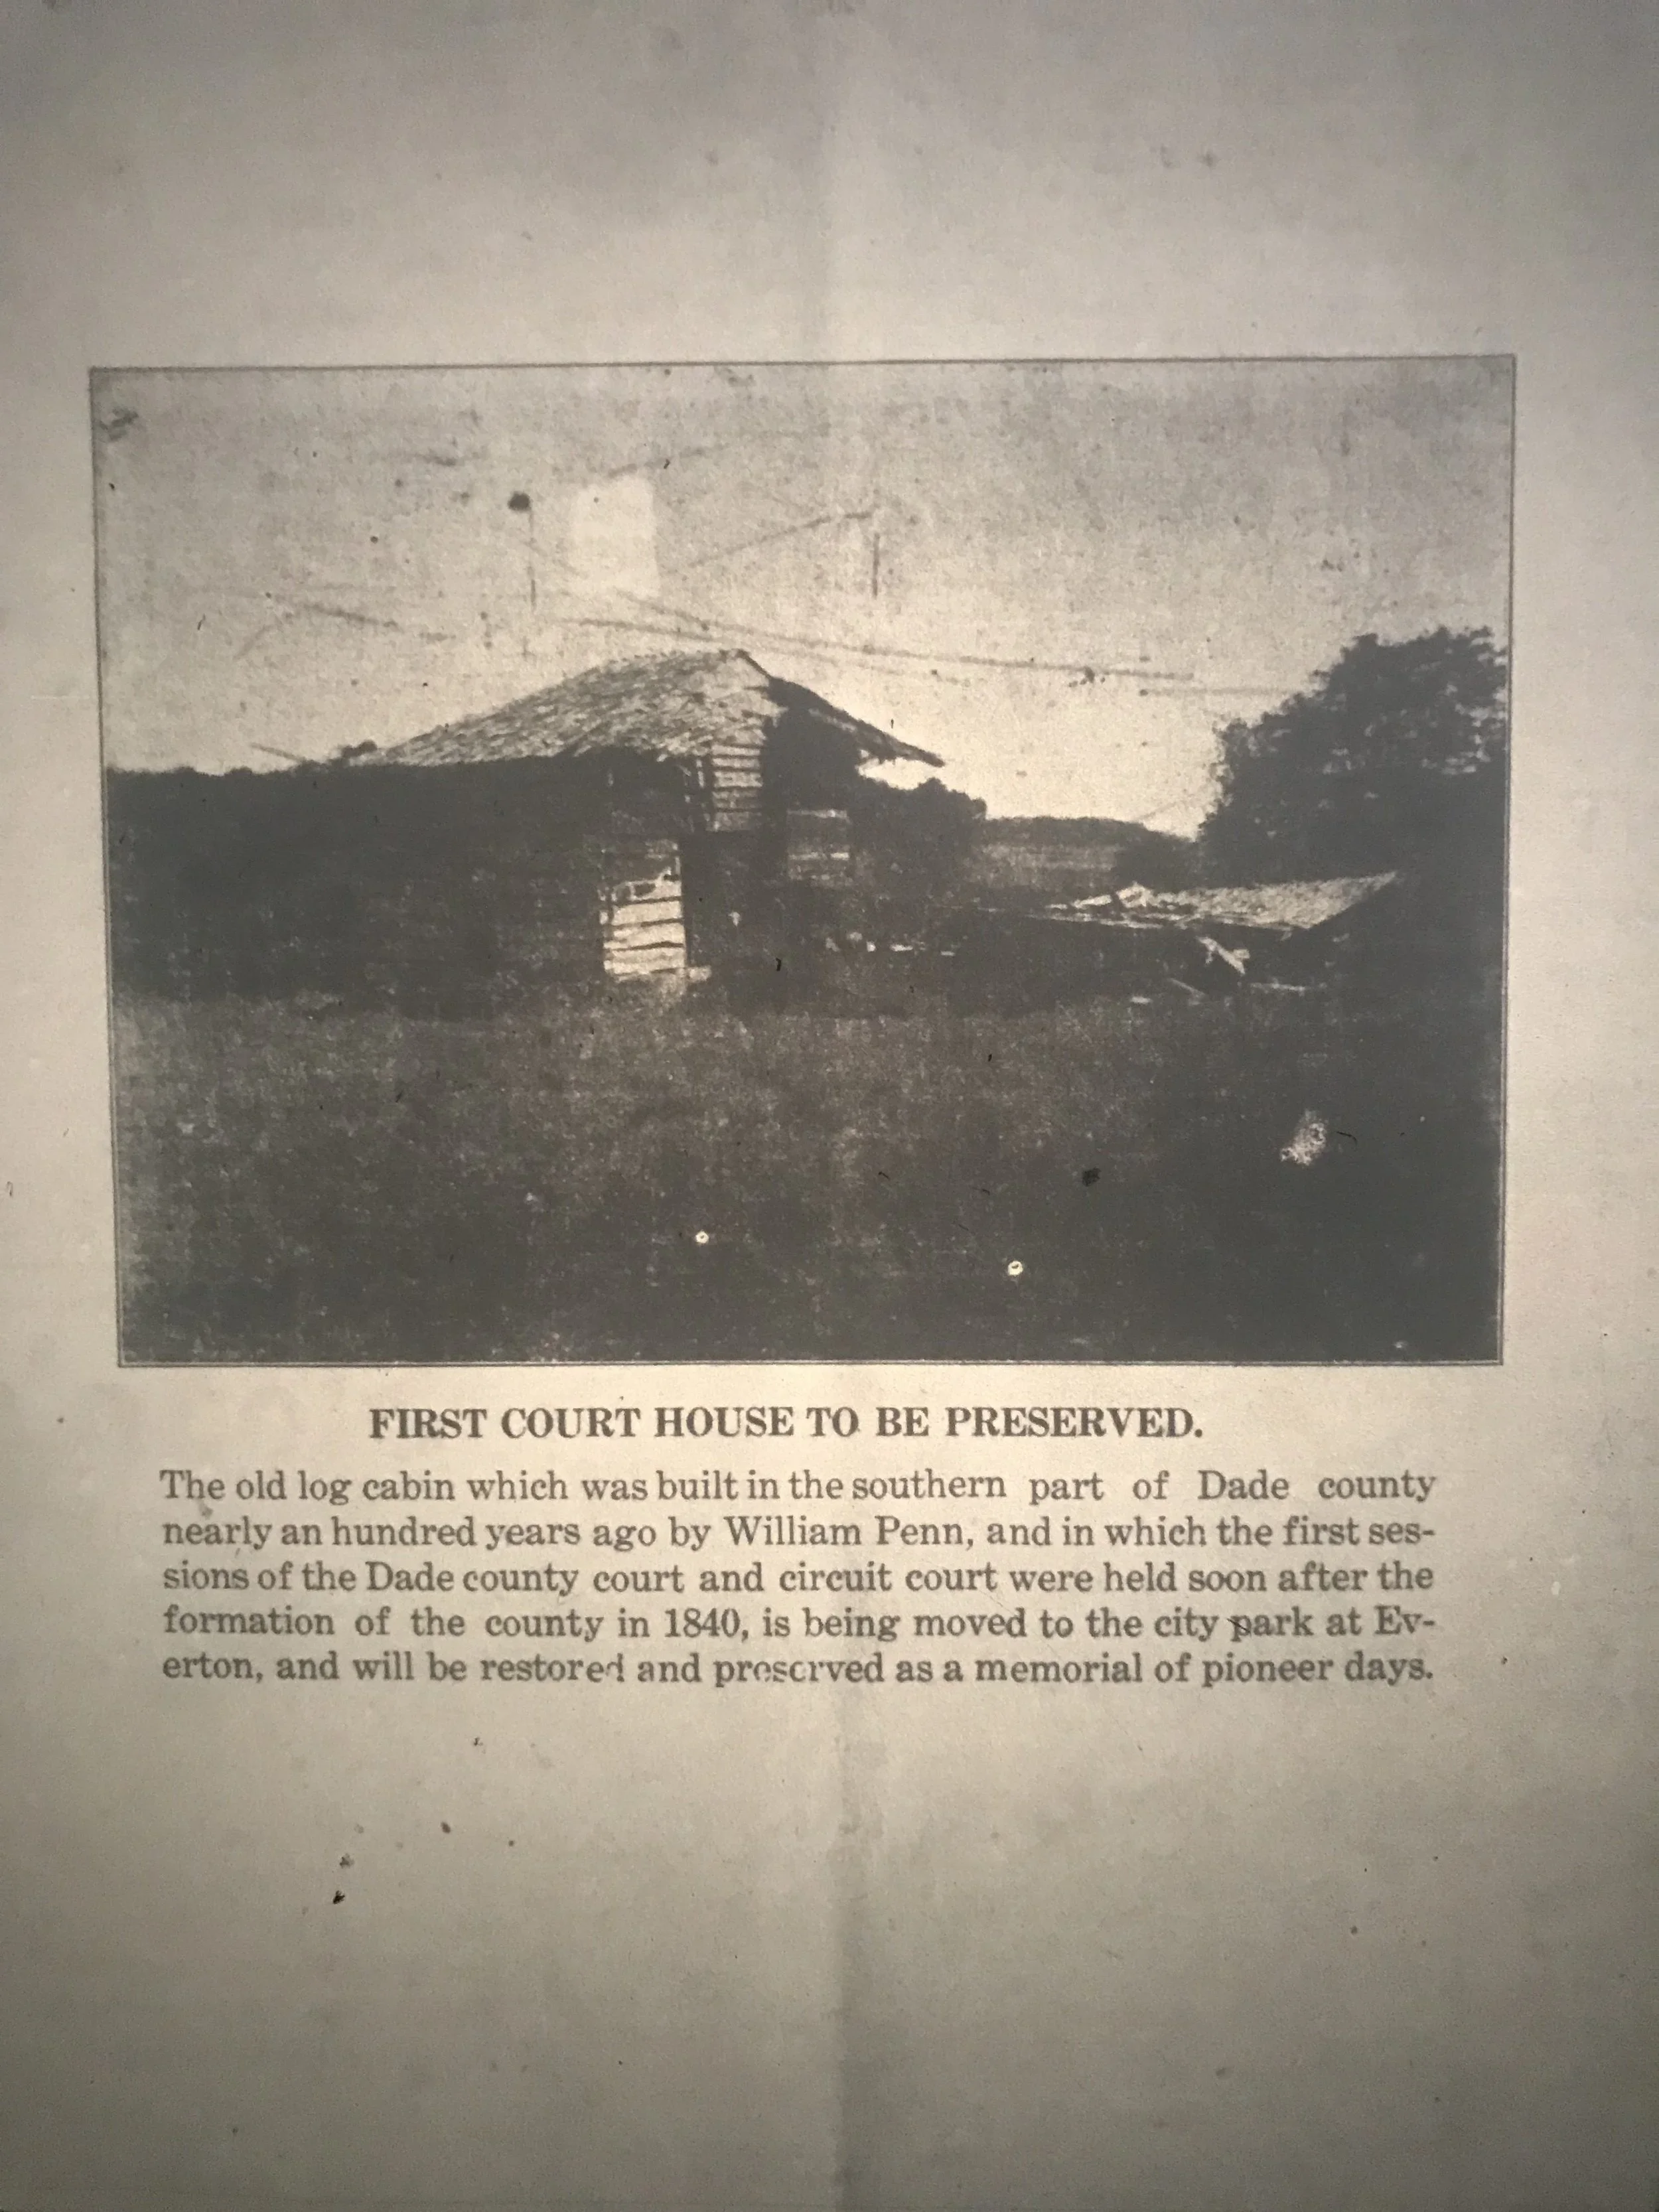
Newspaper extract from 1840s
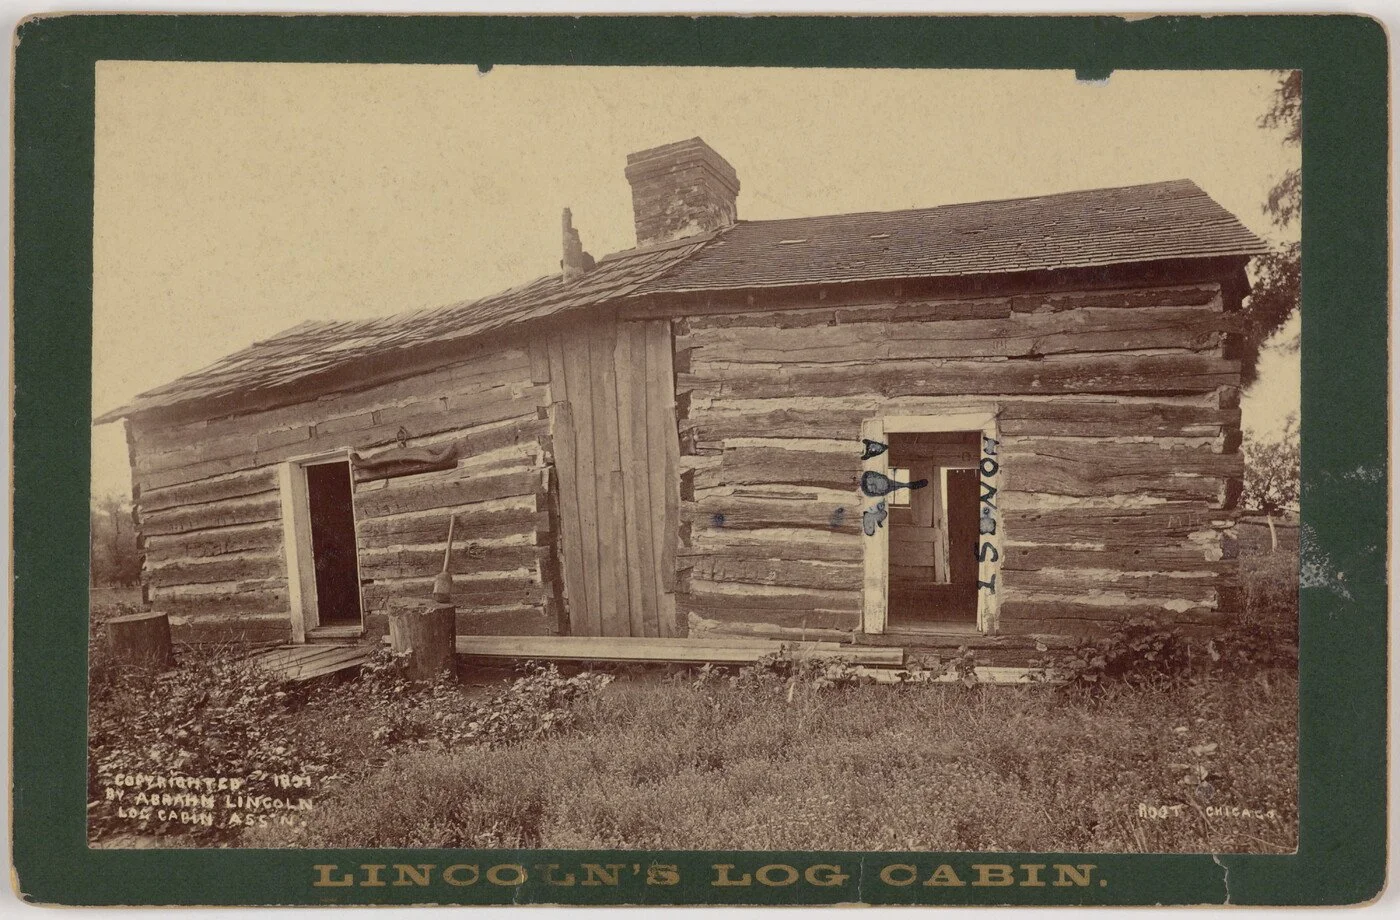
Abraham Lincoln Childhood House
That mythology is not merely political nostalgia. It is also a design inheritance. The cabin's insistence on honest materials and visible construction is the same insistence that drives the Arts and Crafts movement, Mission furniture, Scandinavian functionalism, and the current revival of natural material interiors. Each of these movements, in its own century, was essentially rediscovering the same brief that the American frontier had issued in 1638.
Three Objects That Complete the Cabin
There are objects that do not merely decorate a cabin room. They complete it. Three in particular have earned that status through centuries of actual use.
The first is the cast iron skillet. Lodge Manufacturing Company, founded in South Pittsburg, Tennessee, in 1896, remains the oldest surviving American cast iron manufacturer, and its skillets are still melted, molded, and finished in the original Tennessee foundry. But cast iron in the American cabin predates Lodge by two centuries. Settlers carried Dutch ovens across the Oregon Trail because no other cooking vessel could do what cast iron does: hold and distribute heat with the same equanimity over an open hearth or a modern range, and improve with use rather than degrading. A well-seasoned cast iron pan is a record of every meal cooked in it. In a room built on the philosophy of honest objects that improve over time, it belongs absolutely.

Set of Cast Iron Skillets on a wood cabin.
The second is the wool blanket. The Pendleton Woolen Mills, founded in 1909 in Oregon, produced its first trade blankets for Indigenous communities in the Pacific Northwest, with designer Joe Rawnsley spending time with local tribes to understand their preferences before interpreting those patterns through the mill's jacquard looms. The resulting textiles, bold geometric designs woven in pure wool, crossed cultural lines with an ease that few objects achieve.
Pendleton blankets have draped Navajo ceremony, warmed ski lodge interiors, and furnished nearly every iteration of the American cabin aesthetic from the 1920s onward. Draped across a wooden ladder-back chair or folded at the foot of a bed with a raw timber headboard, a Pendleton throw does in a single gesture what a room decorator might spend weeks attempting: it anchors the space in something that is simultaneously regional, handmade, and deeply alive.
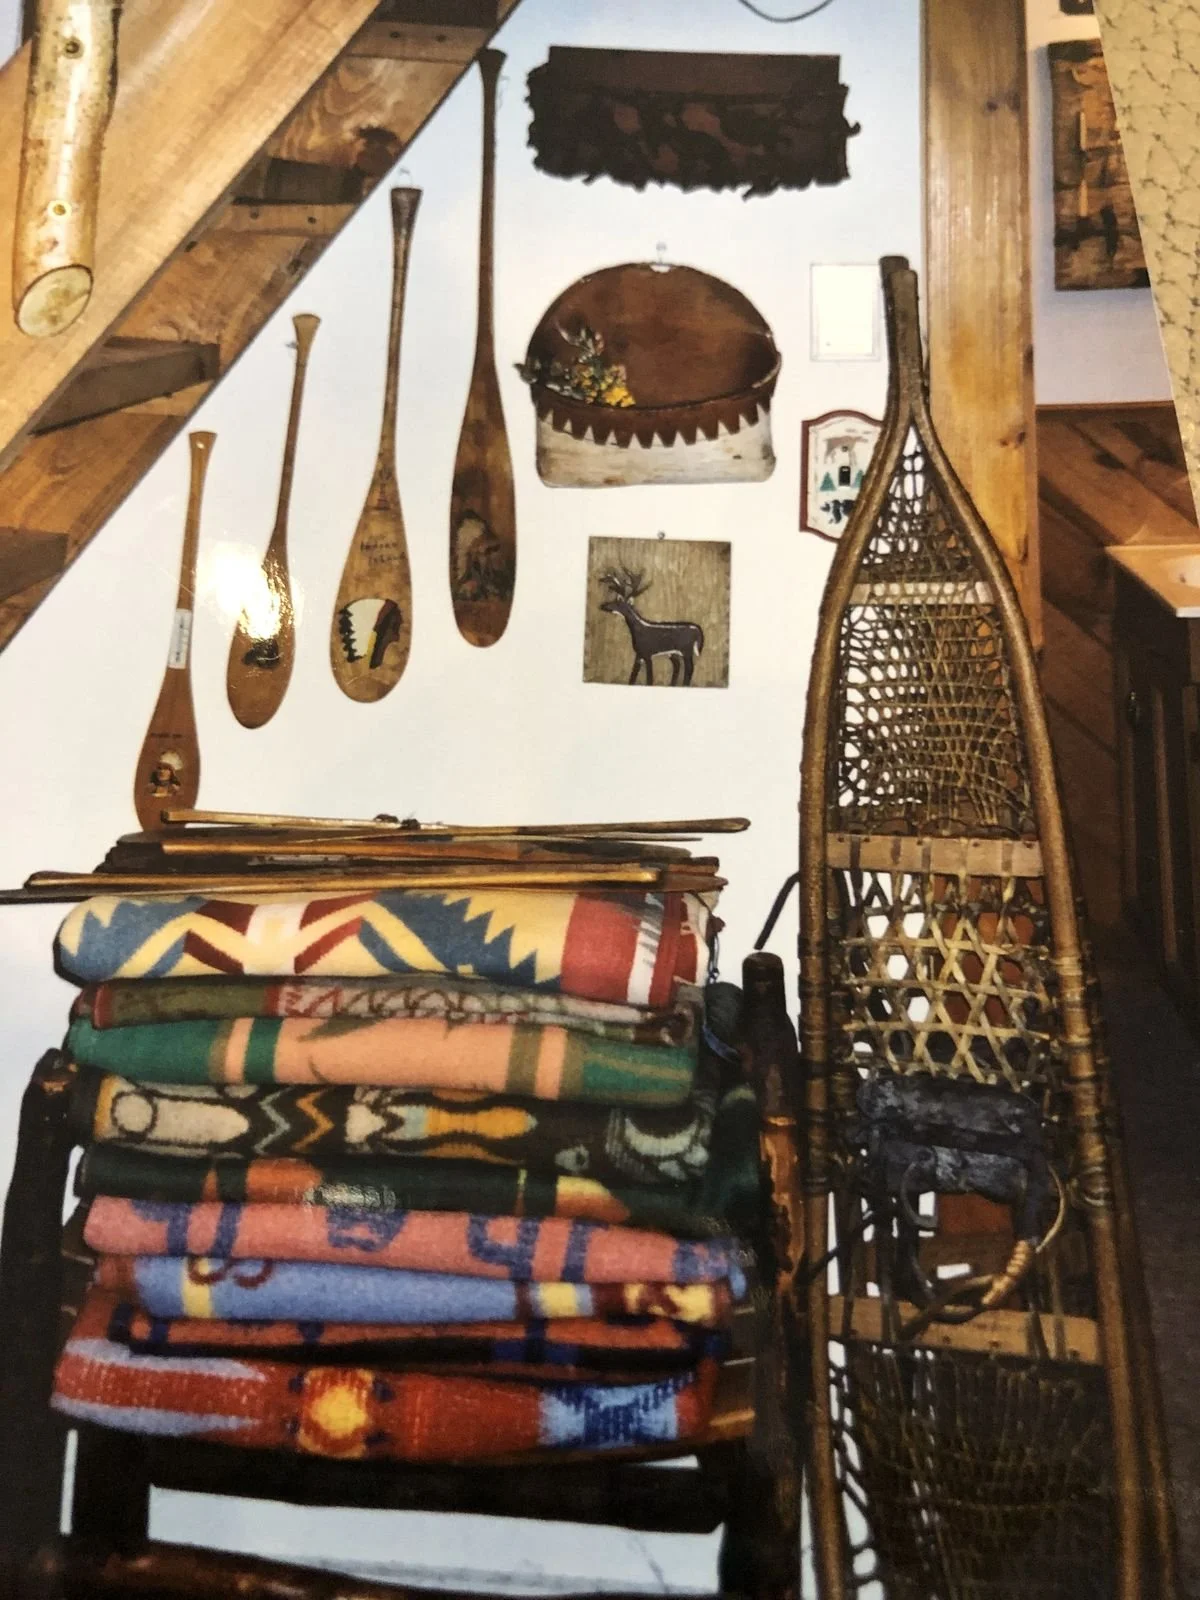
Pendleton Blankets are one of the wooden cabin’s favorite.
The third is the wood itself. The American cabin interior was never trying to showcase wood as a material choice. It was built from the trees on the land, because those trees were what existed. White pine, red oak, chestnut, hemlock, and black walnut each brought their own grain and warmth to the room. Wide-plank floors, hand-hewn ceiling beams, and unfinished log walls created interiors where the material was not applied to a surface but constituted the surface. Contemporary log cabin interior design is at its most convincing when it follows this same logic: choosing species for their local provenance and structural character rather than for trend. White oak, currently the dominant species in high-design interiors across categories, has been in American cabin floors since before the Constitution.
American Cabins Worth Knowing
The best argument for the American cabin interior is a set of rooms. Four in particular demonstrate how the log cabin design vocabulary translates across time, geography, and authorial intent without ever losing what makes it essential.
The first is Doug Bihlmaier's Lost Cabin in the Springs, East Hampton, a fishing camp built in the early 1900s that Bihlmaier, the legendary vintage curator behind Ralph Lauren's RRL operations, rented and lived in for several years before it was demolished. Man of the World documented the interior before it was lost, and the photographs remain among the most instructive records of American cabin design that exist. Bihlmaier brought to the space exactly what the original builders would have recognized: objects selected for character over status, surfaces left to age without intervention, a wood-and-plank envelope that held everything in a single, coherent register. Nothing in the room was trying to be cabin-like. Everything in the room simply was. This is the distinction that separates a curated interior from a studied one, and Bihlmaier, trained by decades of scouting flea markets and farmhouse estate sales for one of the world's most demanding design operations, understood it precisely.
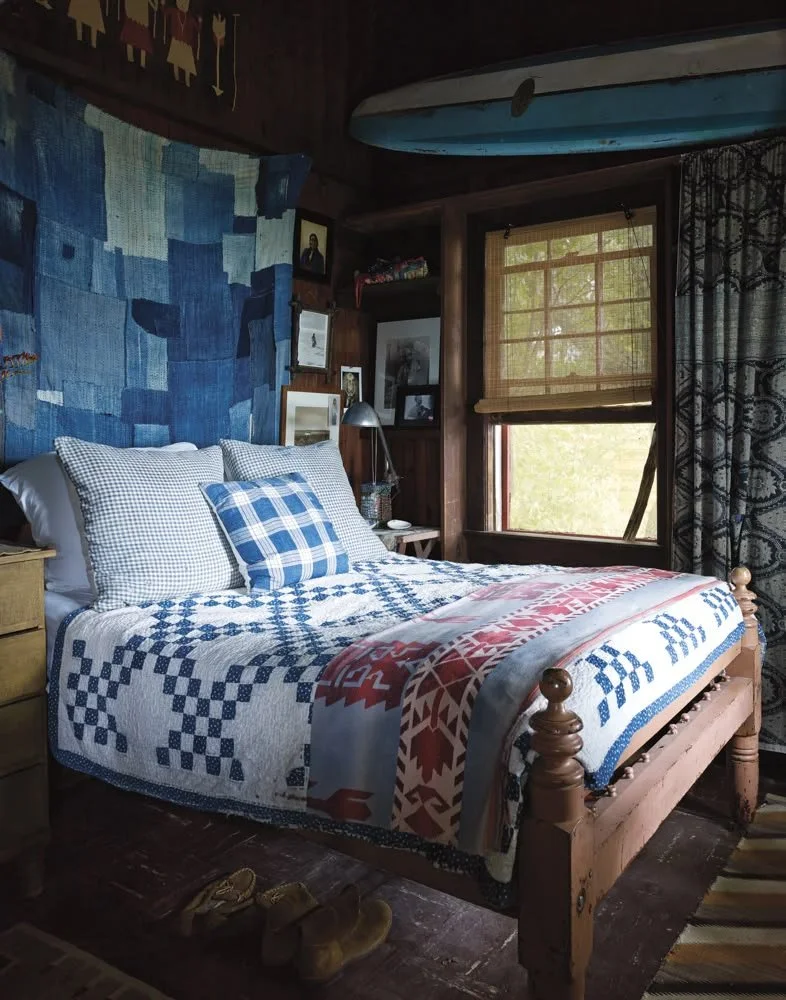
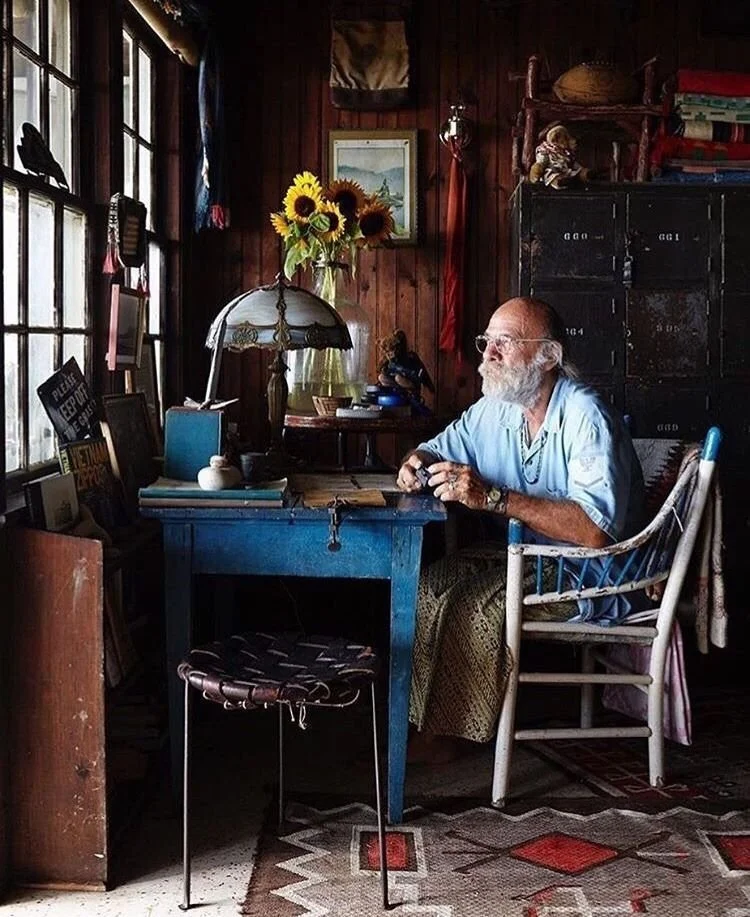
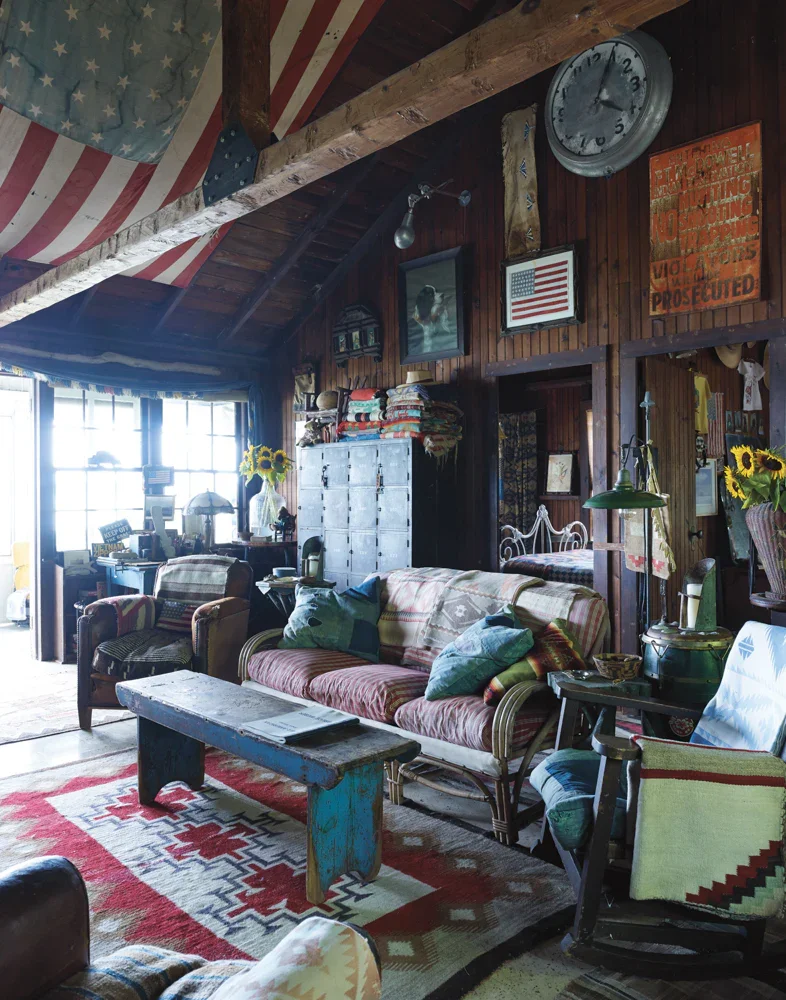
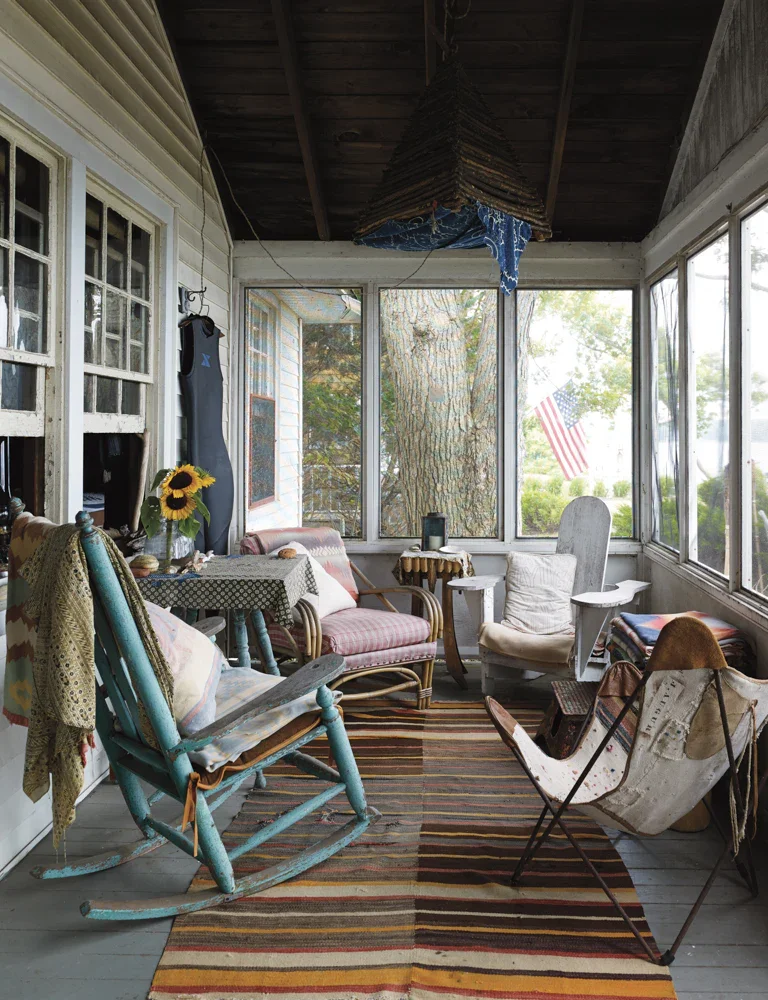
The thread from Bihlmaier's hands to Lauren's walls is not metaphorical. It is professional and personal. Since 1982, Ralph Lauren has owned and inhabited the Double RL Ranch, a 16,000-acre working cattle compound near Ridgway, Colorado, in the shadow of the San Juan Mountains. Architectural Digest documented the property in November 2002, and the photographs read as a master class in cabin logic applied at maximum ambition. The ranch contains several named cabins: Little Bear Cabin, its interior lined entirely with salvaged logs from an 1880s Montana barn, a rock fireplace anchoring the room beneath an Edward S. Curtis photogravure; Little Brown Cabin, named for Billy Brown, the homesteader who actually lived on the site in the 1880s and whose structure was relocated rather than rebuilt, its interior furnished with a 19th-century painted stepback cupboard found in the South and a Santo Domingo dough bowl on the table; Little Blues Pony Cabin, partly constructed from a second dismantled Montana barn, positioned near the horse pastures where the land asserts itself most plainly. Throughout the main lodge, Stickley chairs stand alongside Indian blankets, antique saddles, and Native American textiles that read not as decoration but as evidence: a designer who built an entire visual language over five decades has been measuring it against these rooms all along. Lauren's own words from that Architectural Digest feature say it without embellishment: "Although the ranch is a work in progress, there's a real feeling of heritage here. Everything is authentic to me and pleasing to my eye."
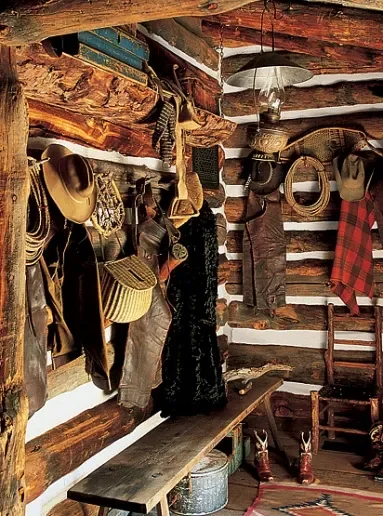
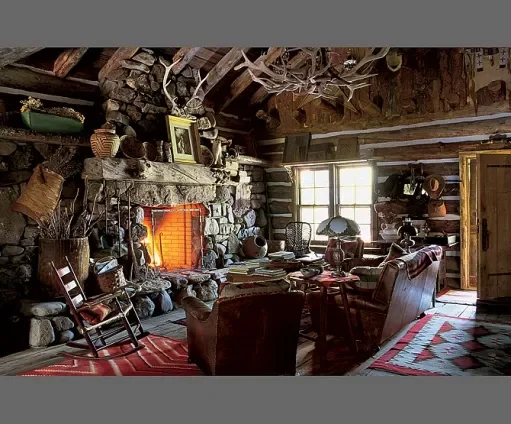
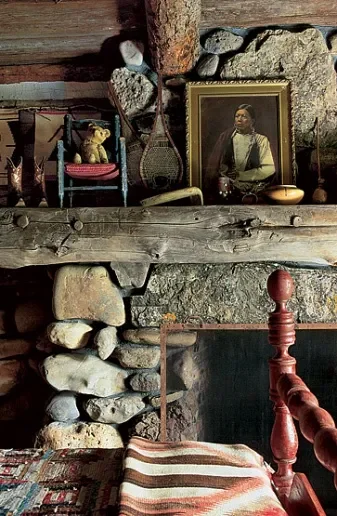
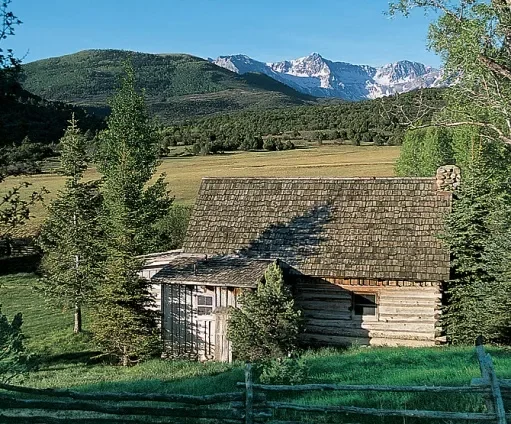
The third is Jim Olson's Cabin at Longbranch, on Puget Sound in Washington State, a project that Olson Kundig Architects has been building and rebuilding since the 1970s. What began as a 200-square-foot bunkhouse on an ancient fir forest site has been added to and modified across four separate remodels, each absorbing the previous structure rather than erasing it. The result is a small house that reads as a kind of architectural diary, every layer visible, every material logged. The walls are sheathed in plywood and reclaimed boards selected to match the driftwood color of the shoreline and the grey-green of the firs above. Olson Kundig's work across the Pacific Northwest demonstrates, as thoroughly as any practice working today, that the American cabin interior is not a regional or historical constraint. It is a structural argument about how buildings should relate to the land they sit on.
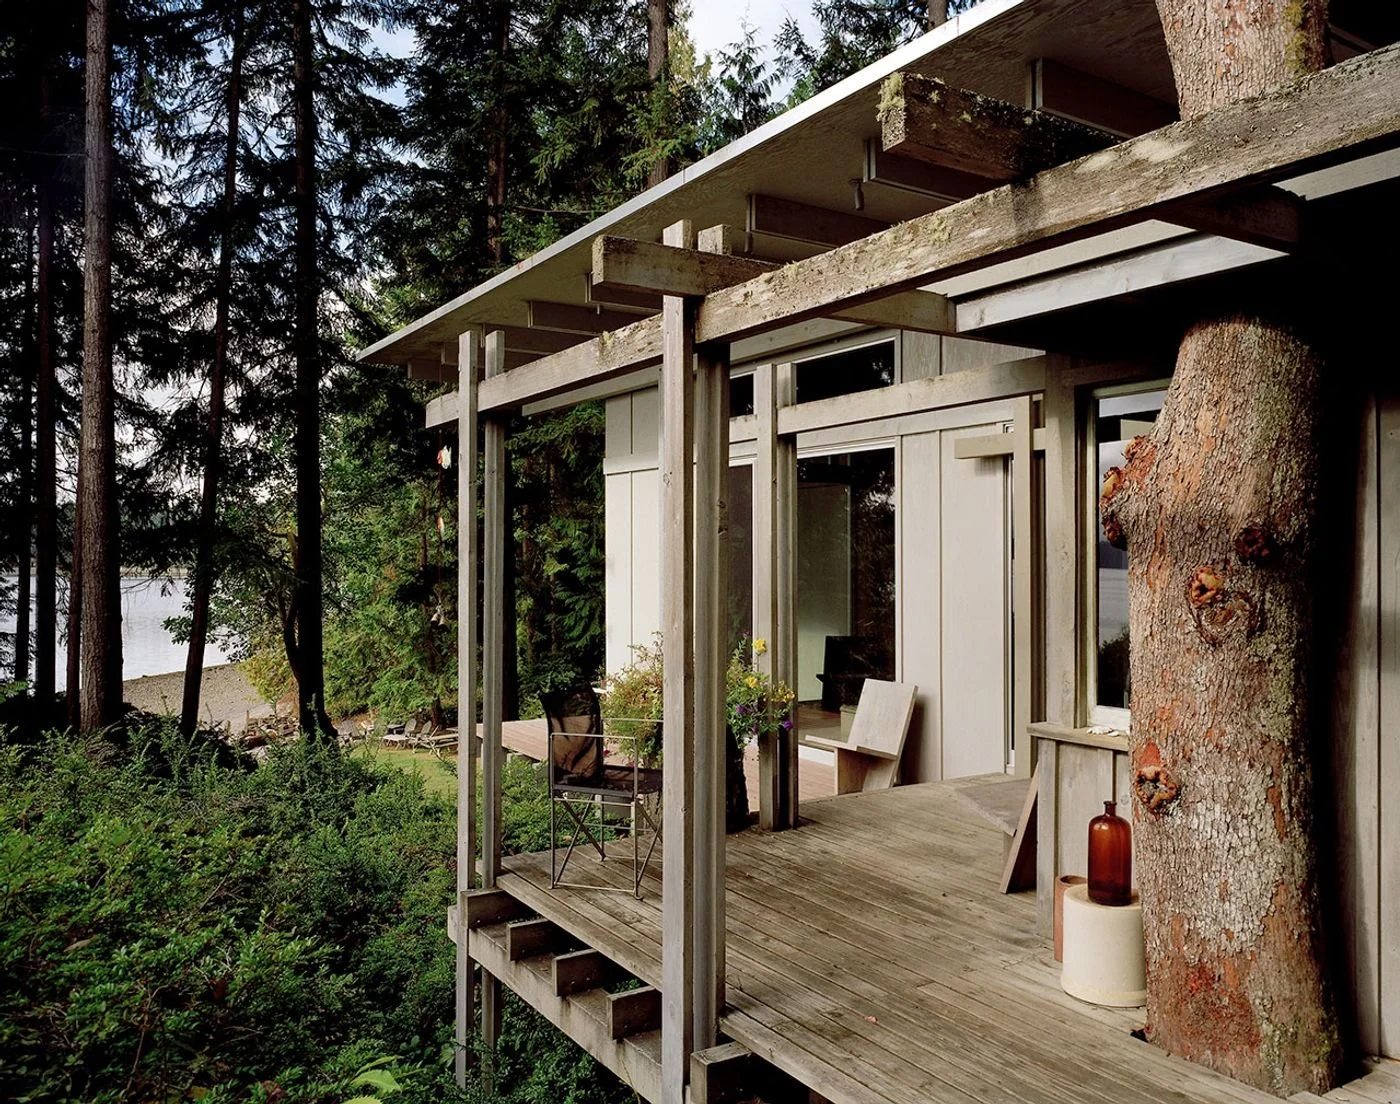
The fourth reference is closer to a posture than a project. Roman and Williams, the New York studio founded by Robin Standefer and Stephen Alesch, has never built a cabin in the traditional sense, but every interior the firm produces operates according to cabin logic: honest materials, visible handwork, objects chosen for depth rather than novelty, rooms that look as if they have been inhabited rather than installed. Their work at their own home in Montauk, documented in their monograph and in editorial coverage over the past decade, reads as the cabin sensibility applied to an entirely different architectural type: the result is a room that feels, in the best sense of the word, earned.
A Design Language Older Than Modernism
What connects Bihlmaier's demolished fishing camp, Lauren's salvaged Montana barn logs, Olson's four-decade-long architectural conversation with a forest, and Standefer and Alesch's Montauk rooms is not an aesthetic. It is a discipline. Each of these interiors, across entirely different scales and budgets and geographies, was built on the same refusal: the refusal to add what is not needed, to finish what should remain raw, to replace what time has already perfected.
Use what is there. Make it well. Leave it alone.
Further Readings
Zook Cabins. "The History of Log Cabins: Log Cabin Origin Stories."
History.com. "How the Log Cabin Came to Embody the American Spirit."
Architectural Digest. "Ralph Lauren Double RL Ranch, Colorado." November 2002. https://www.architecturaldigest.com/celebrity-homes/2002/ralph-lauren-colorado-ranch-slideshow
Man of the World. "Doug Bihlmaier's Lost Cabin." https://manoftheworld.com/blogs/articles/lost-cabin